High
9-12
Liberty High School
3/5
- Enrollment
- 3,203
- Student/Teacher Ratio
- 25:1
- Rating
- ★★★★★

District: Clark County School District
9-12
PK-5
6-8
11-12
11-12
11-12

Appreciating the outdoors, this population wants to actively engage with nature. Whether it's finding a new hiking trail or looking for the perfect spot to catch the sunset, they seek to explore the world around them.

Characterized by their appreciation for all things whiskey, this population enjoys the classy atmosphere of whiskey drinking and learning about different brands.

Interested in the finer things life has to offer, this population wants to display their lifestyle by discussing luxury products. Often references jewelry, cars, and home features.

From tiny sprouts and window plants, to flower arrangements and designing a landscape, this population has an affinity for all things green.

It's all about the grape. This population enjoys a trip to the vineyard to learn about wine and sharing a good bottle with friends and family.

Whether throwing punches at the boxing club or punching the clock at work, this population likes to talk about their hard work.
Shopping
Craft Show Spooktacular
Talented crafters and artists fill the Silverton Veil Pavilion for this Halloween-themed market now in its sixteenth year.
10/18/2026
Silverton Casino Lodge
10:00 am
Festival
Fall Festival
HopeLink of Southern Nevada celebrates 35 years of community service with this free fall gathering in Henderson.
10/29/2026
HopeLink of Southern Nevada
4:30 pm
Social
SafeNest Run for Hope 5K and 1-Mile Fun Run and Walk
A morning at Sunset Park where runners, walkers, and their pets come together to support survivors of domestic and sexual violence through SafeNest.
10/25/2026
Sunset Park
7:00 am
Convention/Expo
Las Vegas Guitar Trade Show
A room filled with guitars, amps, pedals, collectors, artists, and builders - all sharing the same passion - awaits you at the Veil Pavilion inside Silverton Casino.
11/6/2026 - 11/8/2026
Veil Pavilion
Concert
Phil Wickham
Phil Wickham is a San Diego-based contemporary Christian musician, vocalist, and composer.
10/16/2026
Lee's Family Forum
7:00 pm
Performance/Show
Davide De Pierro
Davide De Pierro will be reading excerpts from his newly released novel, The Letters I Never Sent, along with an audience Q&A.
10/15/2026
Wiseguys Comedy Town Square
7:00 pm
Almost all errands require a car.
Minimal bike infrastructure
It is possible to get on a bus
Prepared by: JD Diaz
Luxury Real Estate Advisor | #S.178725
7028589491 • jd@isluxury.com
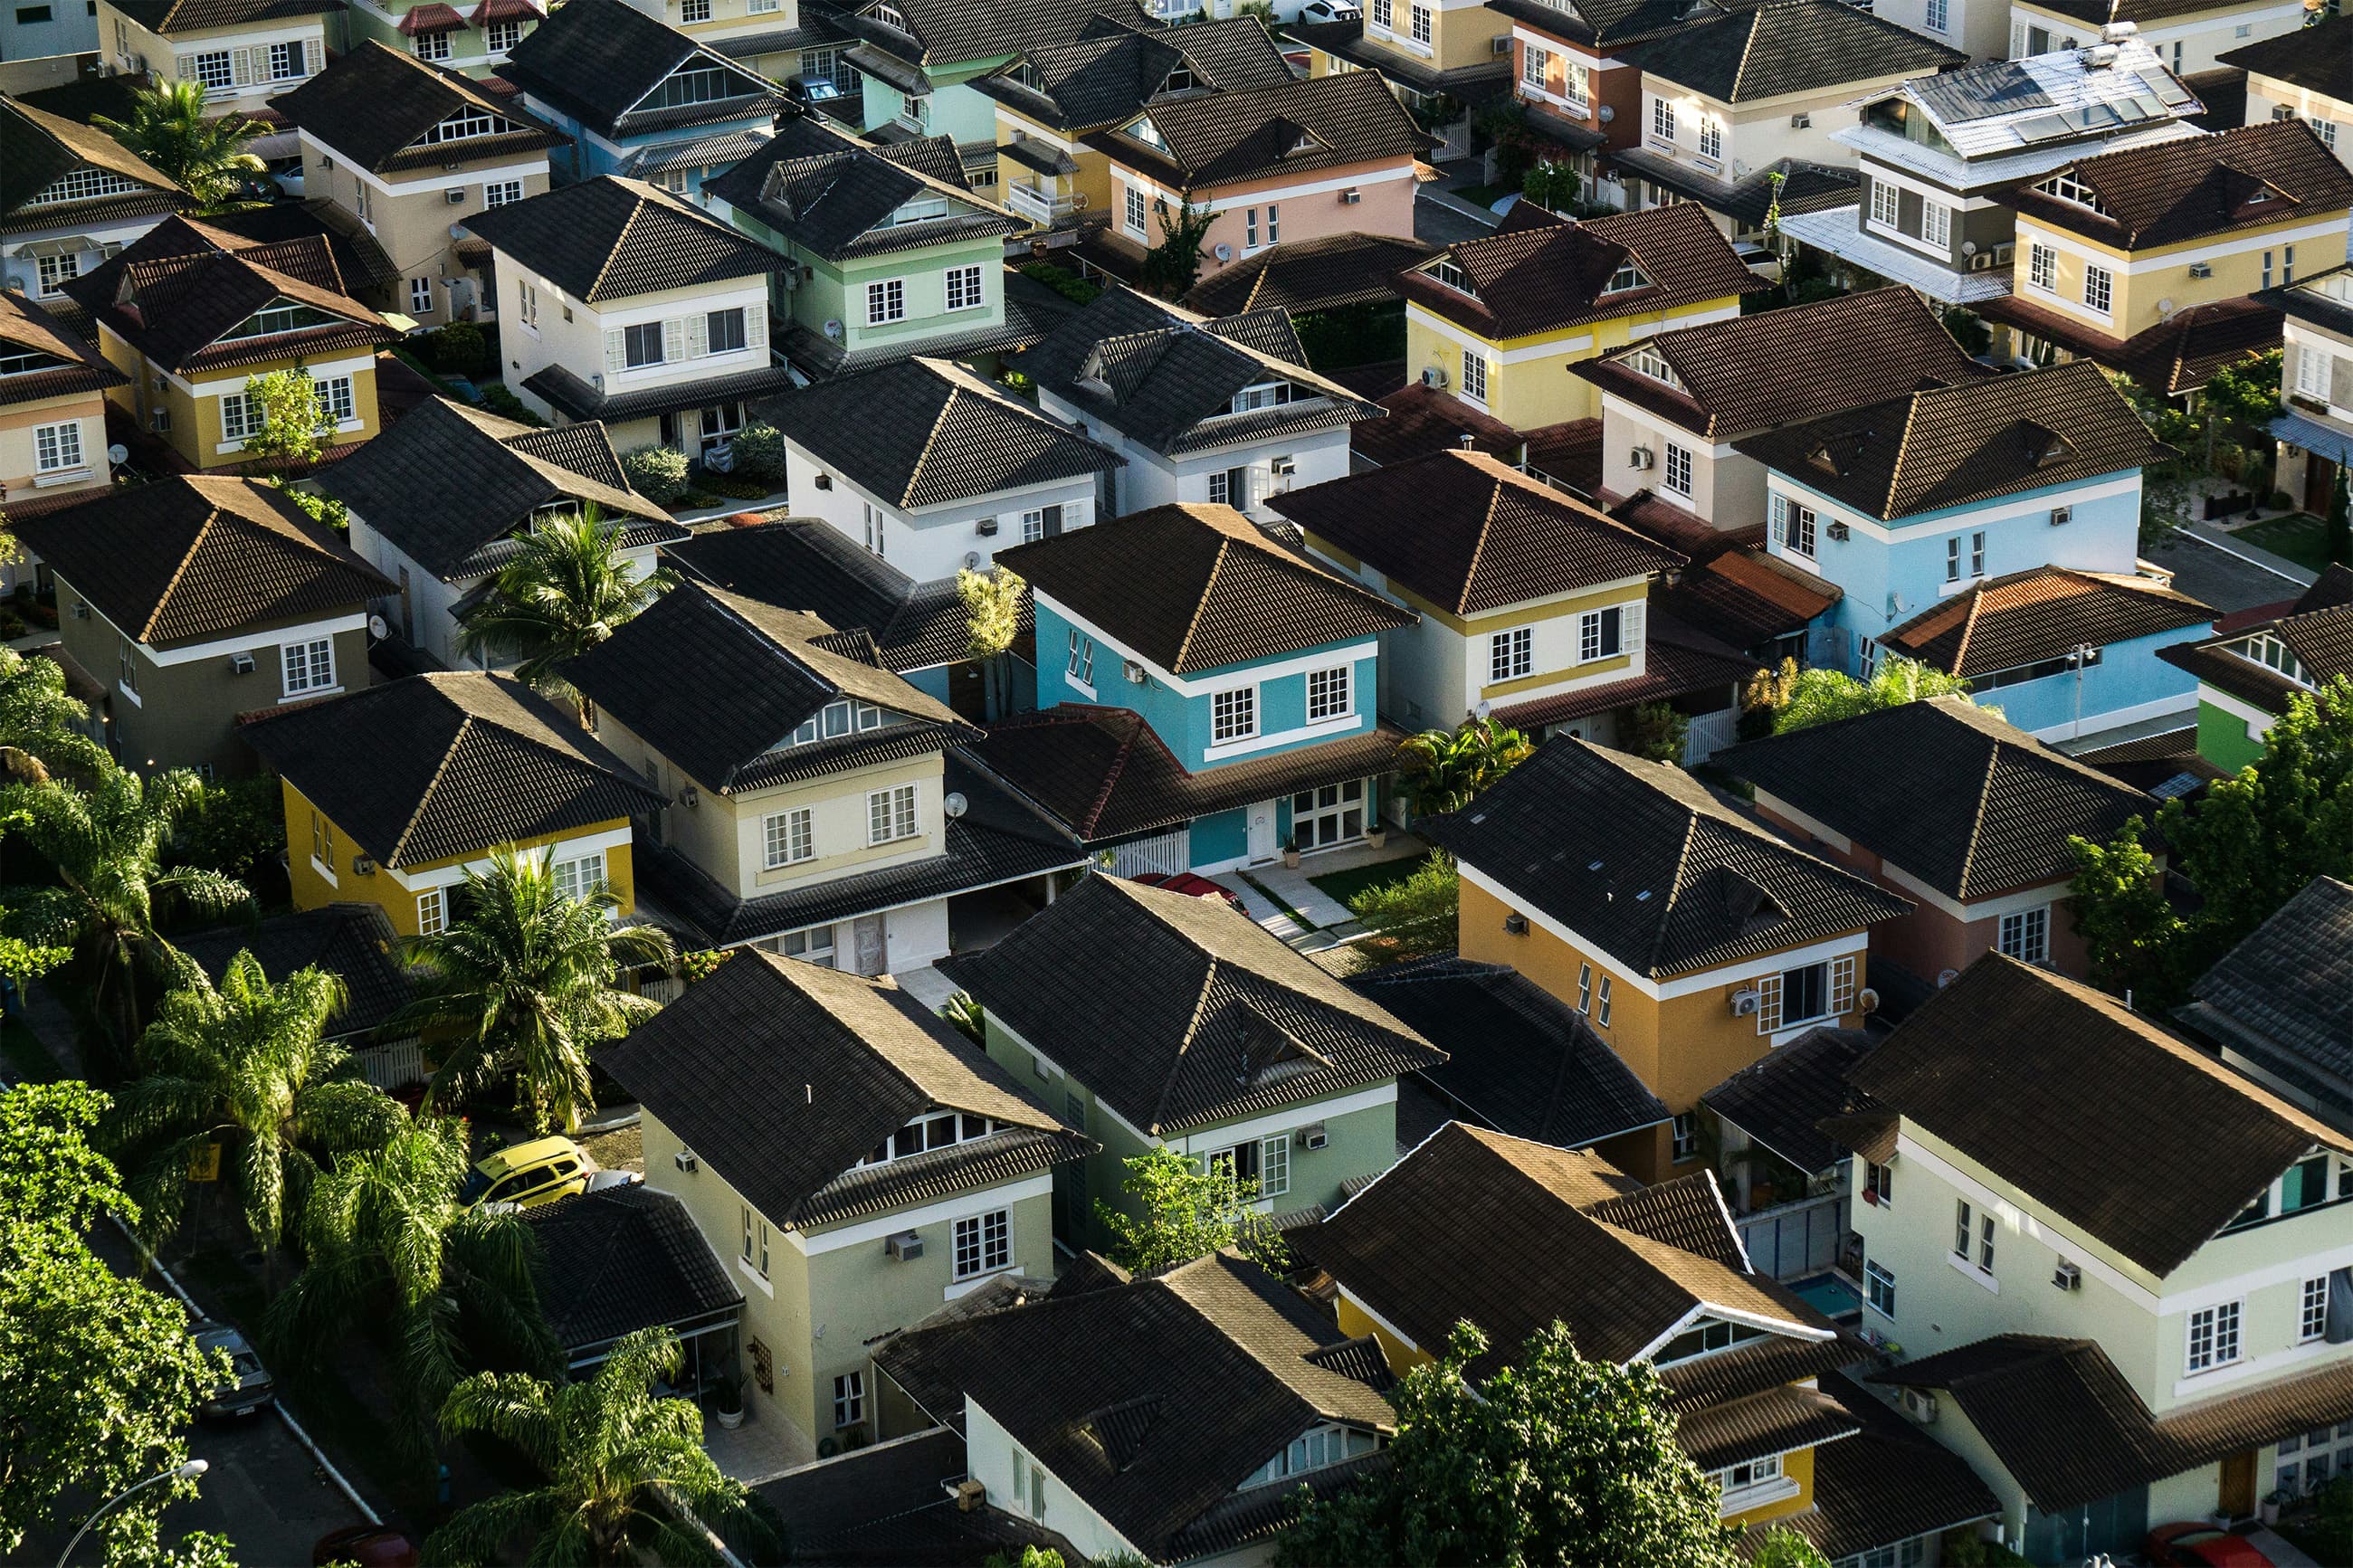
Madeira Canyon is a Henderson (Clark County, NV) neighborhood with an estimated 4,448 residents and 1,305 households, and a median age of 39. Housing is predominantly owner-occupied (94% owner vs 6% renter), with a relatively large average dwelling size of 8 rooms and 55% of households reporting children. With an estimated population density of 5,915.3 people per square mile, it is denser than the city benchmark provided (3,049.8). Day-to-day routines are likely car-centered, with the largest share of commutes in the 30 to 59 minute range, and nearby schooling includes Wallin Shirley and Bill Elementary (PK to 05, pupil teacher ratio 18) located within the neighborhood plus Webb Del E Middle (06 to 08, ratio 25) and Liberty High (09 to 12, ratio 25) in the area; local lifestyle themes point to outdoor time and nature-oriented activities.
Homeownership
94%
Median Home Price
$970,000
Median Age
39
Active Rate
72%
Walk Score
3
Printed on October 10, 2026
Some content in this report may be generated using artificial intelligence and third-party data sources. Information is intended for general reference only and may change over time. Equal Housing Opportunity.
Prepared by: JD Diaz
Luxury Real Estate Advisor | #S.178725
7028589491 • jd@isluxury.com
| School | Grades | Enrolled | Ratio | District |
|---|---|---|---|---|
| Wallin Shirley & Bill Elementary School | PK-5 | 735 | 18:1 | Clark County School District |
| West Prep Elementary School | PK-5 | 389 | 16:1 | Clark County School District |
| School | Grades | Enrolled | Ratio | District |
|---|---|---|---|---|
| Webb Del E Middle School | 6-8 | 1,684 | 25:1 | Clark County School District |
| School | Grades | Enrolled | Ratio | District |
|---|---|---|---|---|
| Liberty High School | 9-12 | 3,203 | 25:1 | Clark County School District |
| College of So NV High School East | 11-12 | 161 | 32:1 | Clark County School District |
| College of So NV High School South | 11-12 | 157 | 31:1 | Clark County School District |
| College of So NV High School West | 11-12 | 218 | 44:1 | Clark County School District |
| Northwest Career-Technical Academy High School | 9-12 | 1,812 | 21:1 | Clark County School District |
| NV Learning Academy J-Senior High School | 6-12 | 3,352 | 22:1 | Clark County School District |
Printed on October 10, 2026
Data provided by School Digger, National Center for Education Statistics, and the U.S. Census Bureau. Schools listed are intended as a reference only. To verify enrollment eligibility, contact the school directly. Equal Housing Opportunity.
Prepared by: JD Diaz
Luxury Real Estate Advisor | #S.178725
7028589491 • jd@isluxury.com
Printed on October 10, 2026
Demographic data sourced from the U.S. Census Bureau. Information is approximate, subject to change, and intended for informational purposes only. Equal Housing Opportunity.
Prepared by: JD Diaz
Luxury Real Estate Advisor | #S.178725
7028589491 • jd@isluxury.com
Car-Dependent
Almost all errands require a car.
Somewhat Bikeable
Minimal bike infrastructure
Minimal Transit
It is possible to get on a bus
Printed on October 10, 2026
Lifestyle insights are derived from Spatial.ai data models. Walk, bike, and transit scores provided by Walk Score®. Scores and classifications are estimates and provided for informational purposes only. Equal Housing Opportunity.
Prepared by: JD Diaz
Luxury Real Estate Advisor | #S.178725
7028589491 • jd@isluxury.com
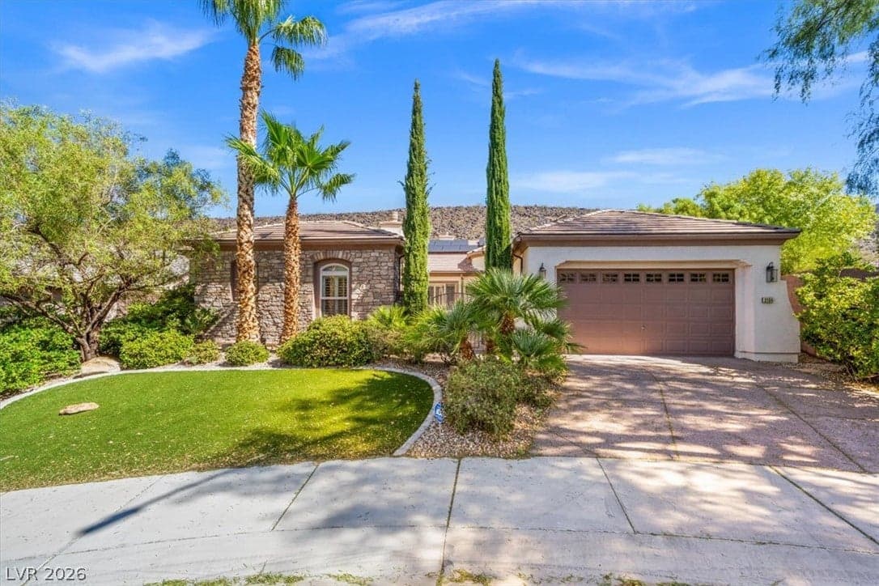
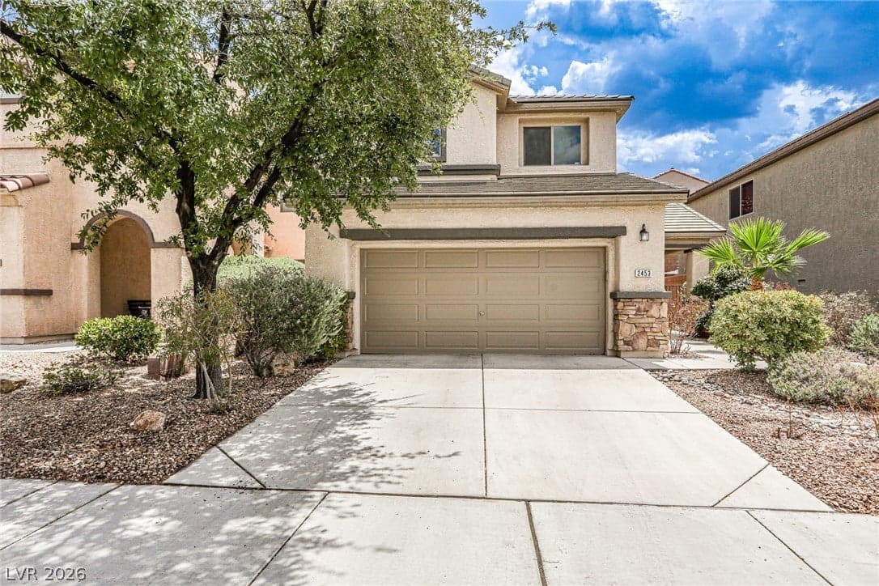
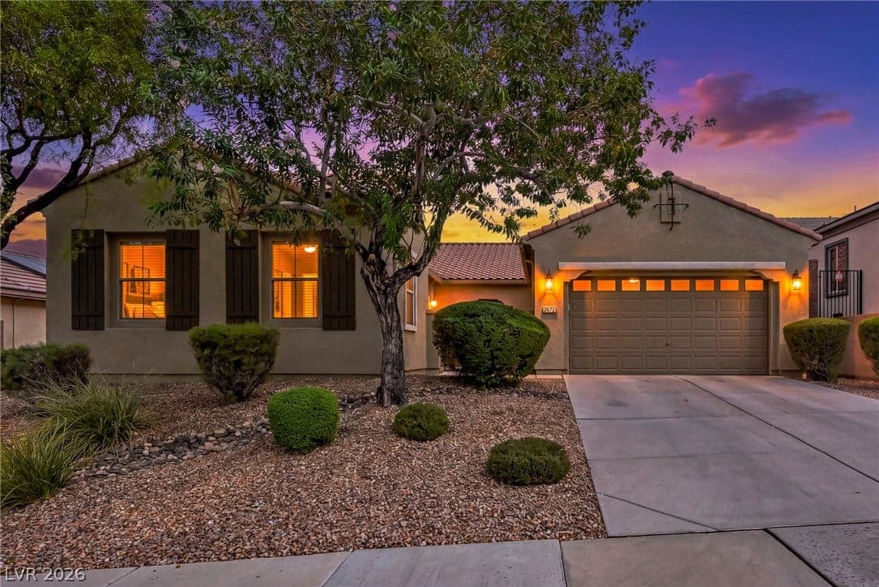
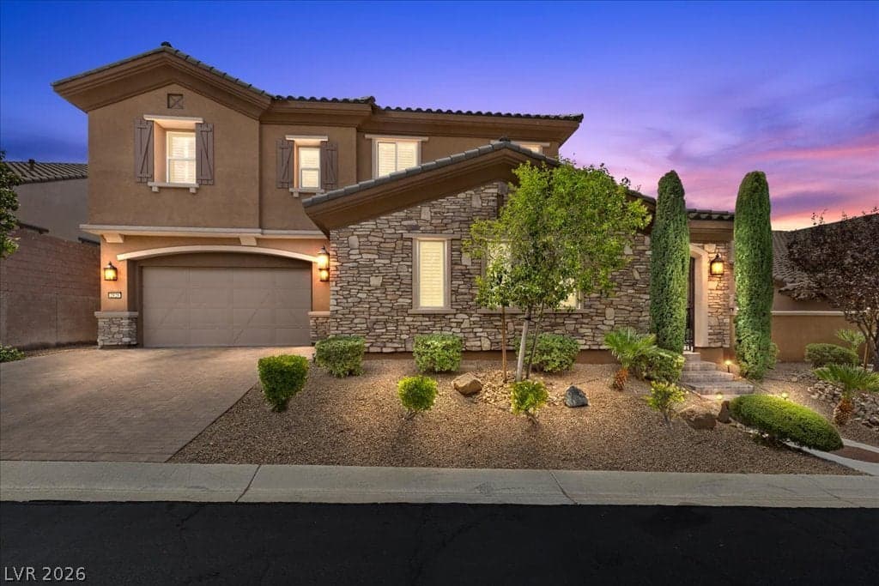
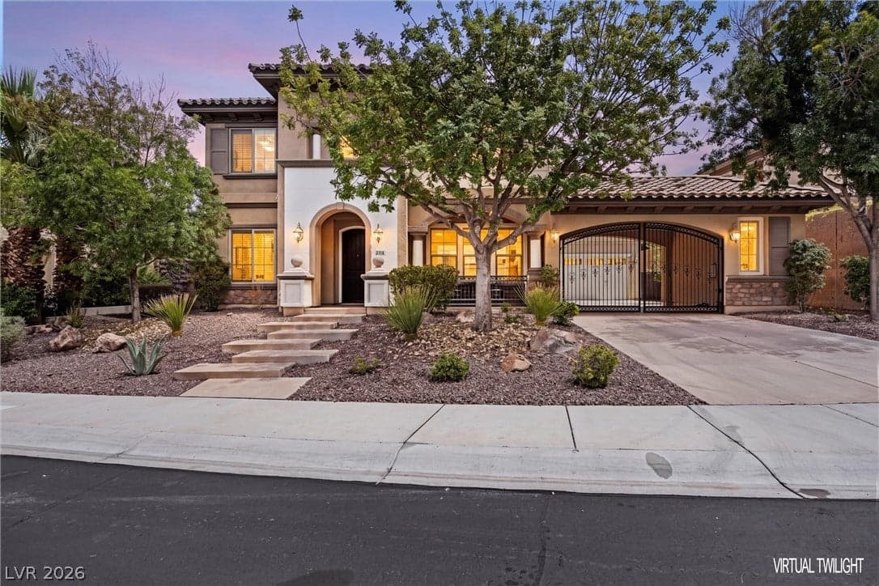
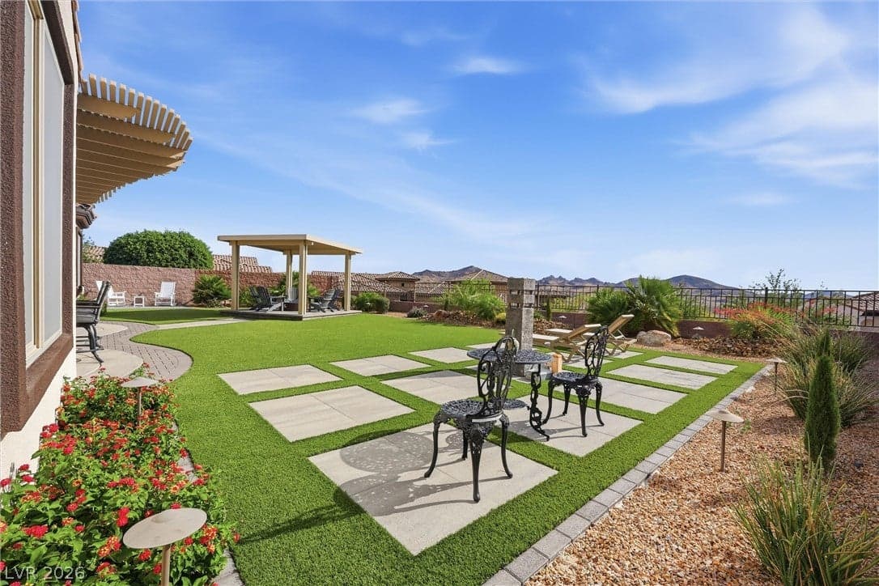
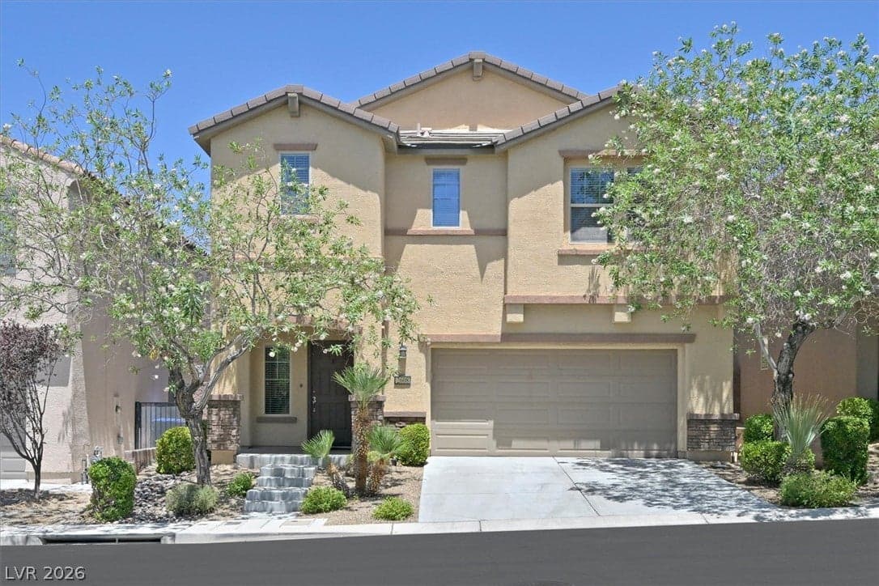
5 bed | 5 bath | 3,346 sq ft
MLS ID: 2820814
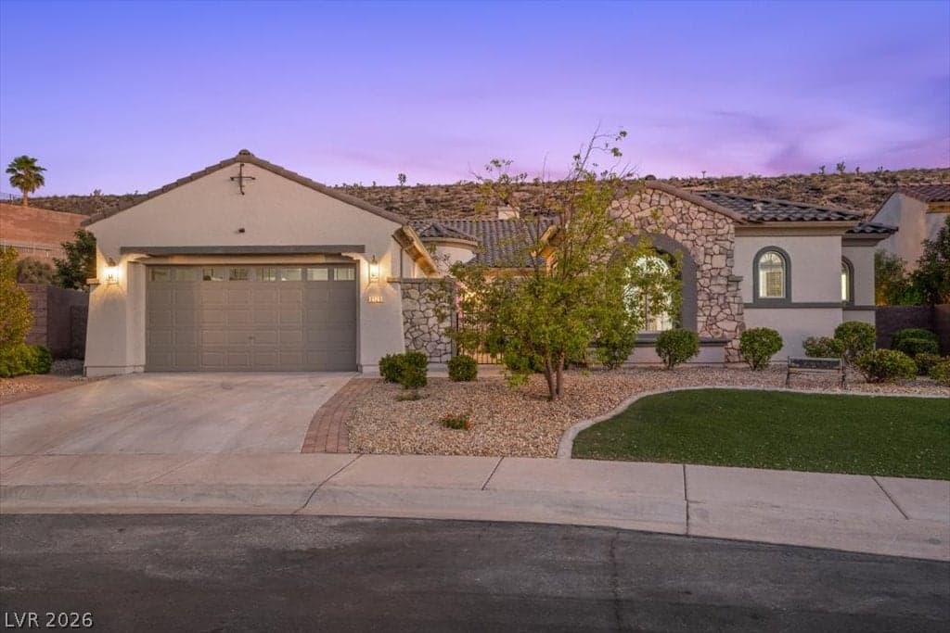
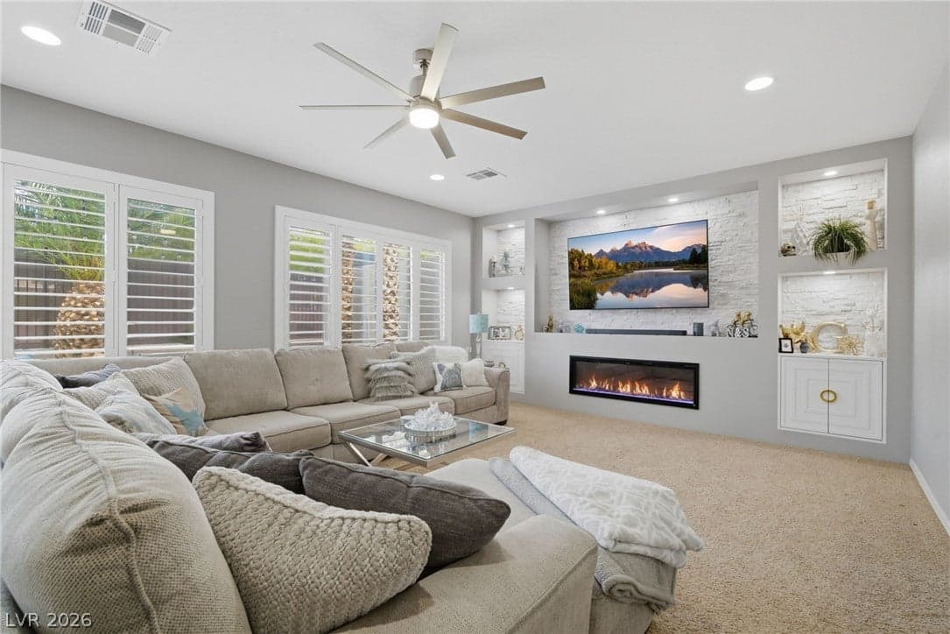
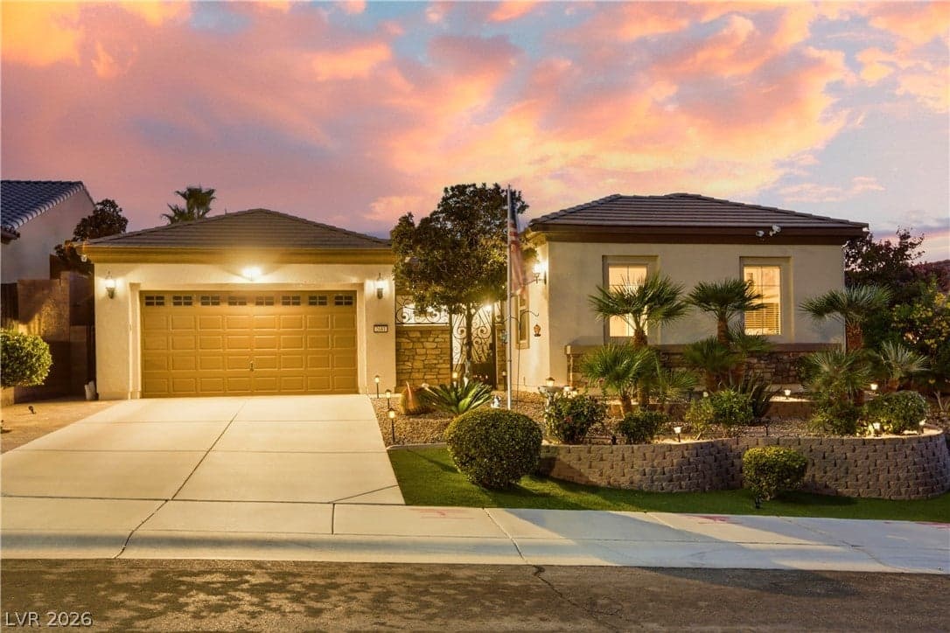
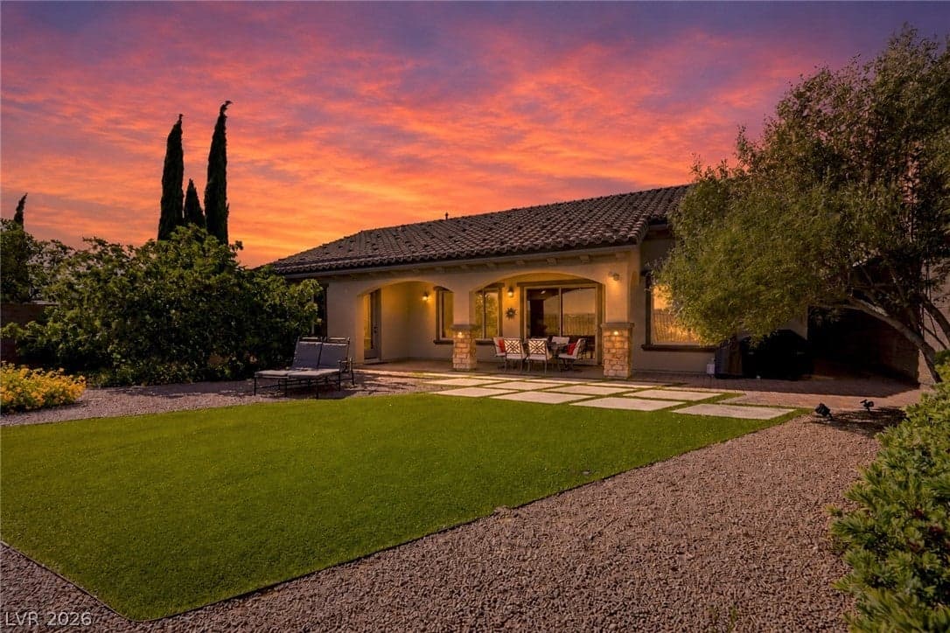
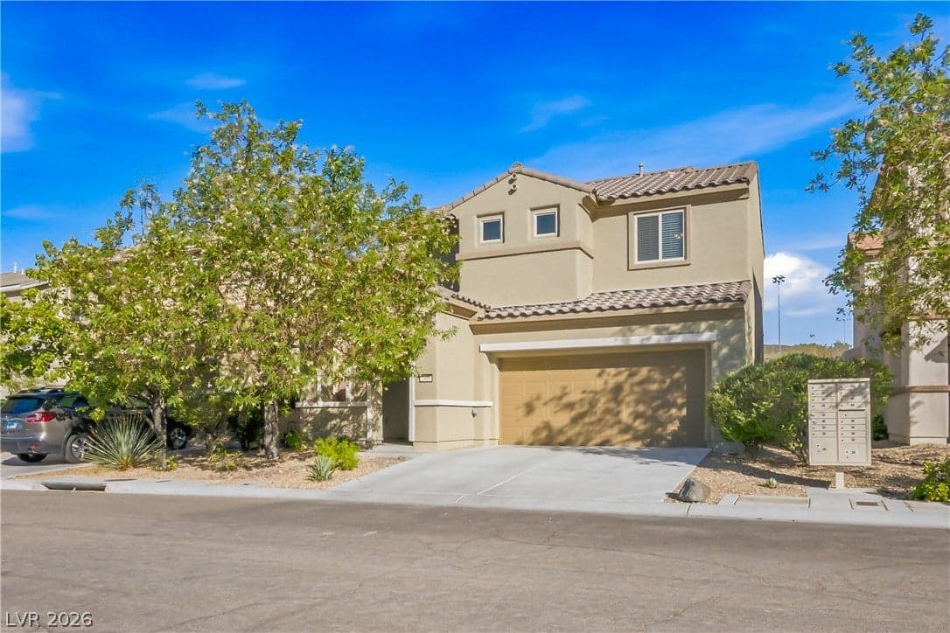
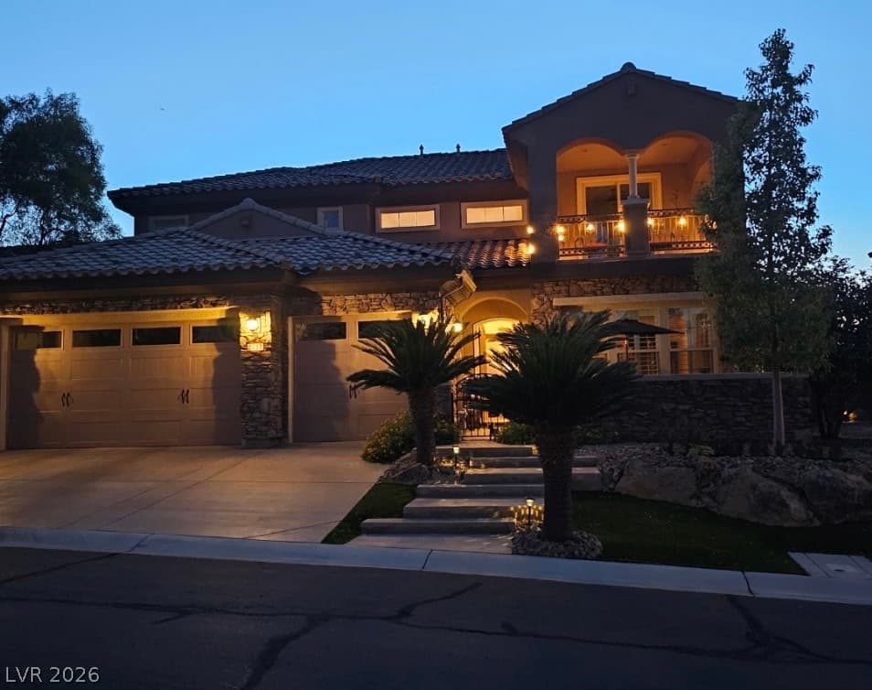
5 bed | 5 bath | 3,347 sq ft
MLS ID: 2793100
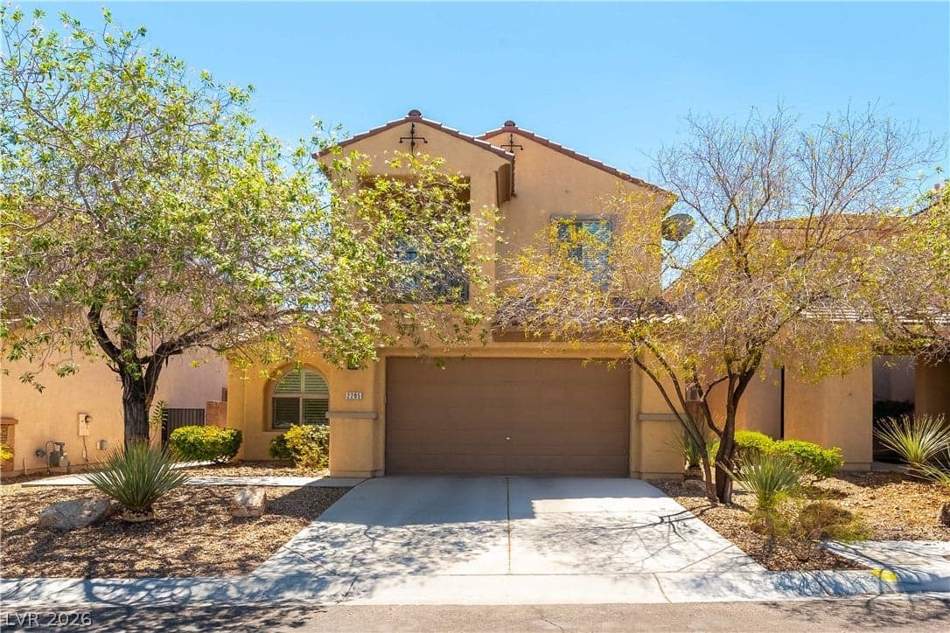
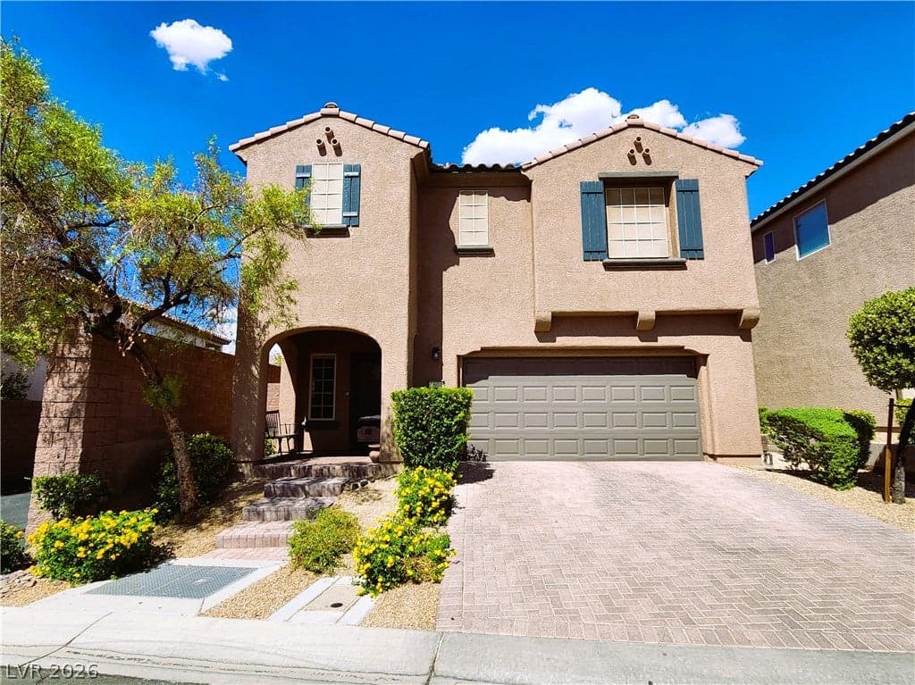
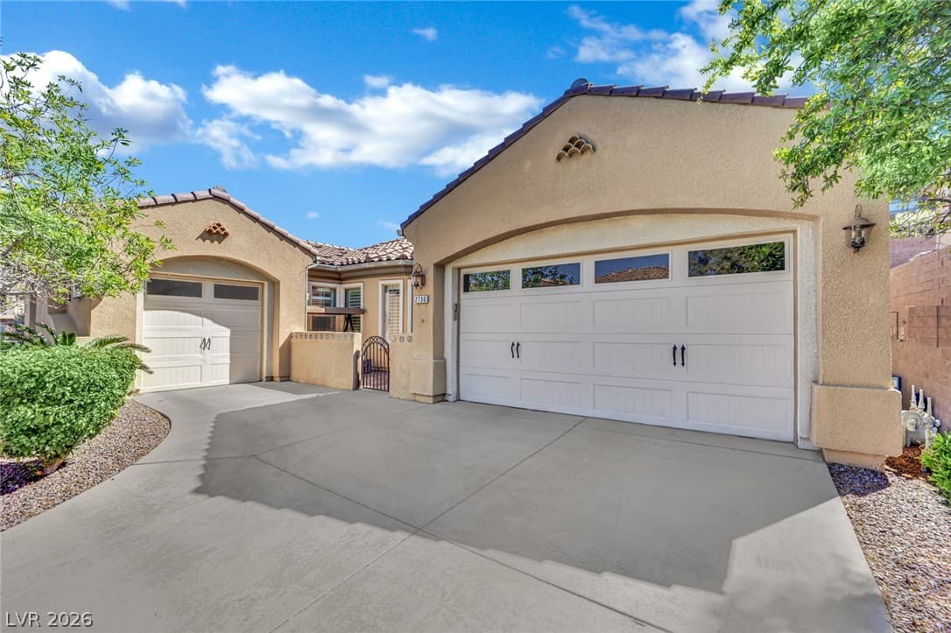
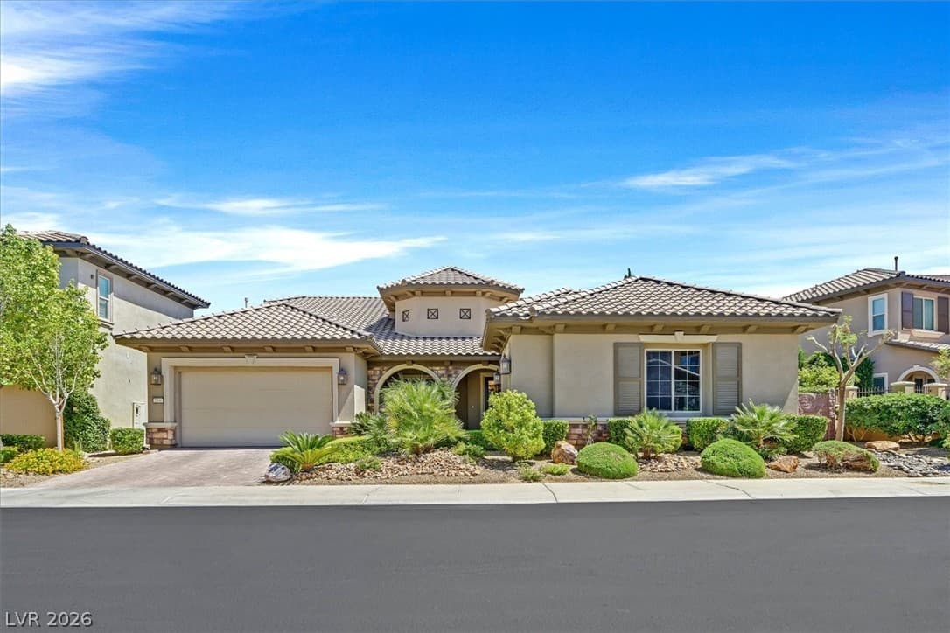
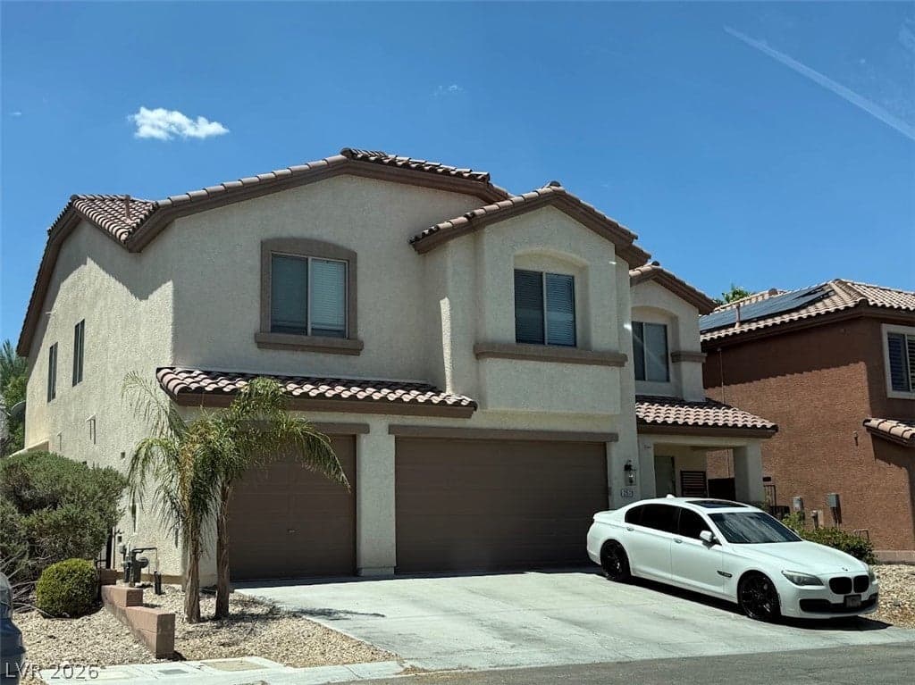
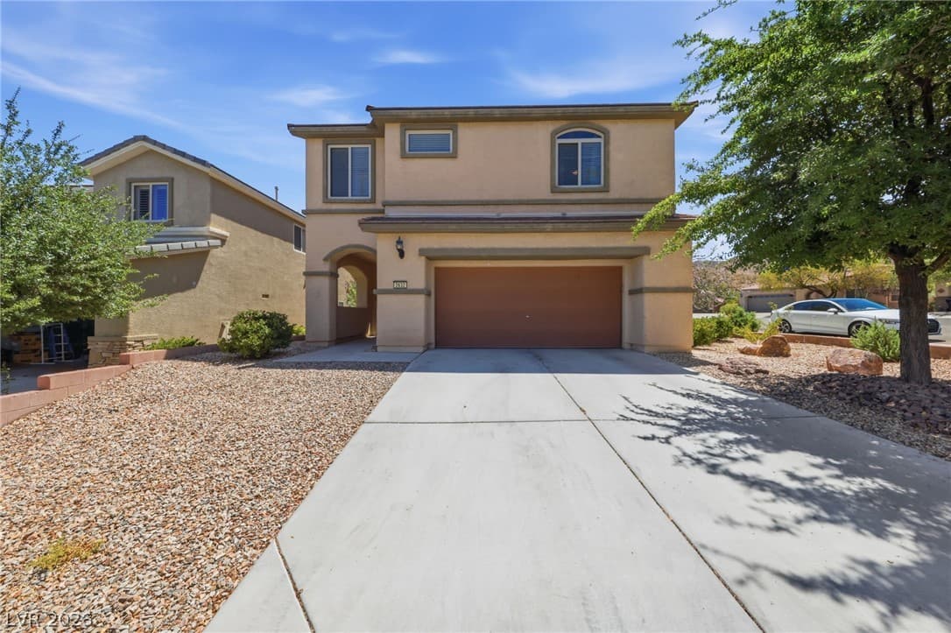
5 bed | 4 bath | 2,642 sq ft
MLS ID: 2794298
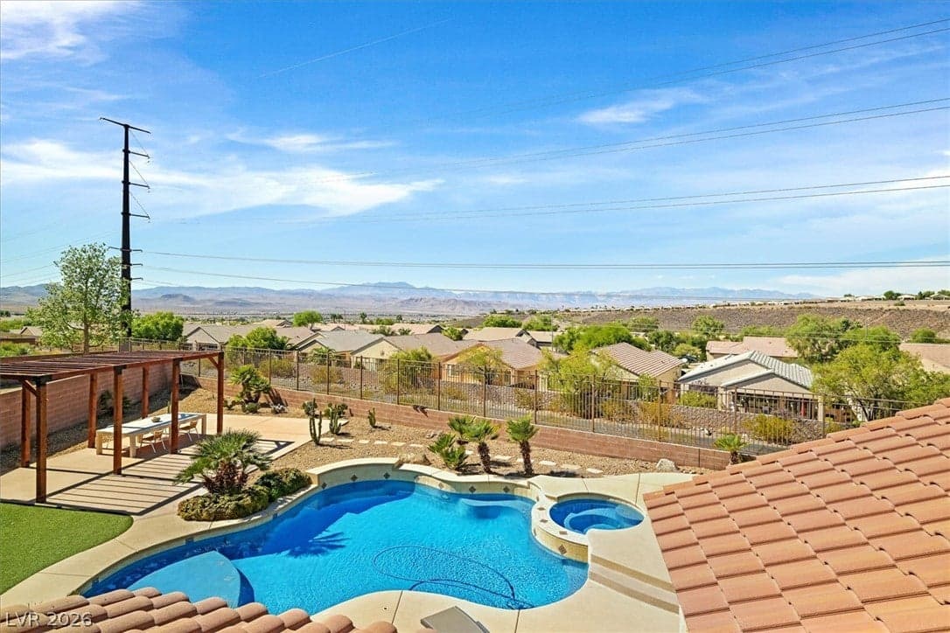
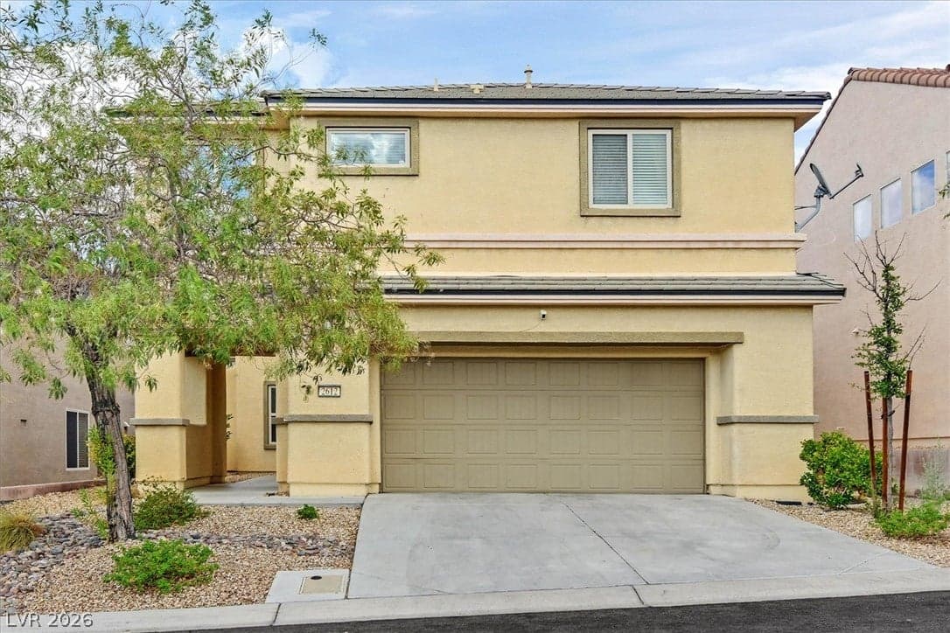
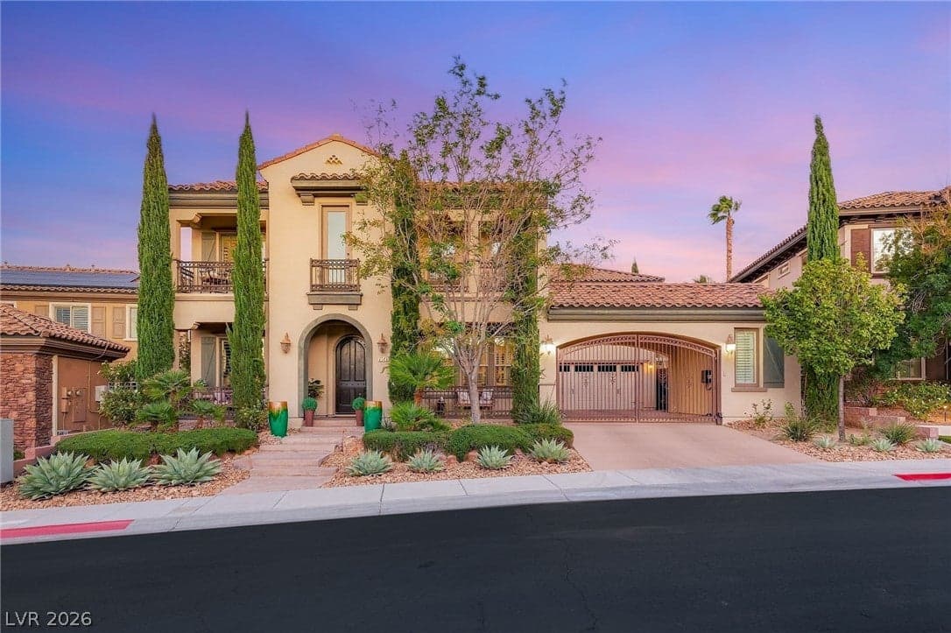
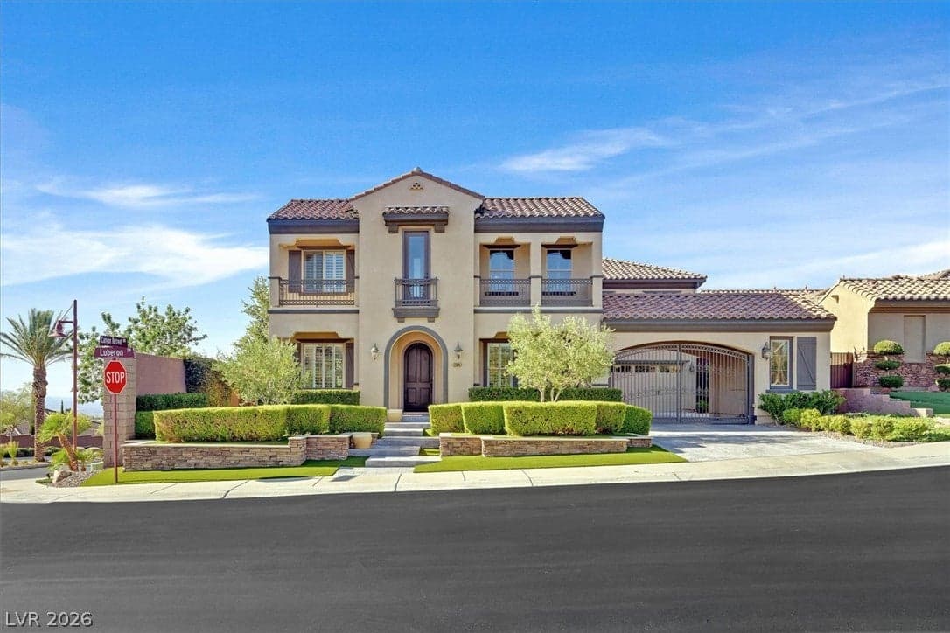
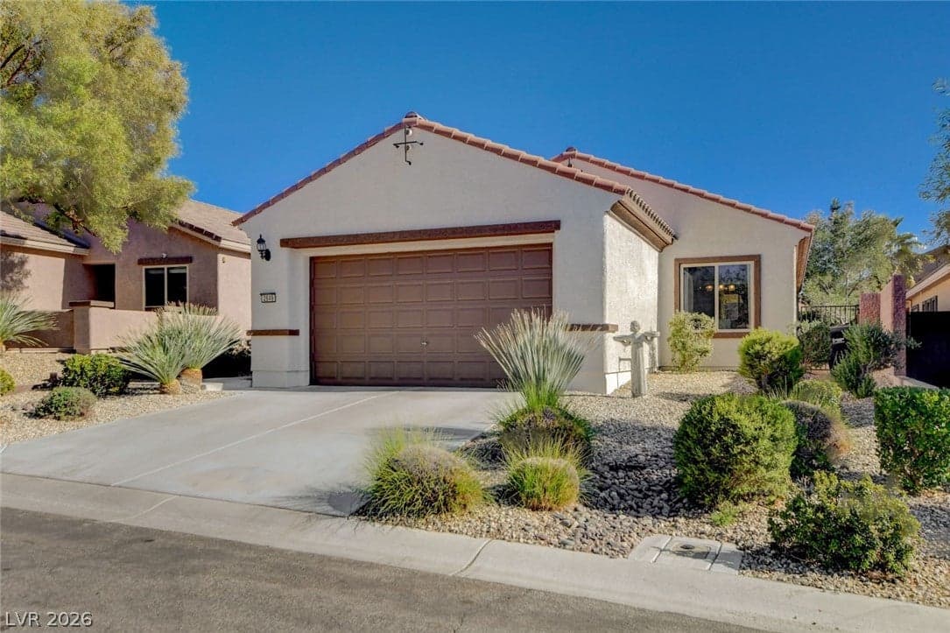
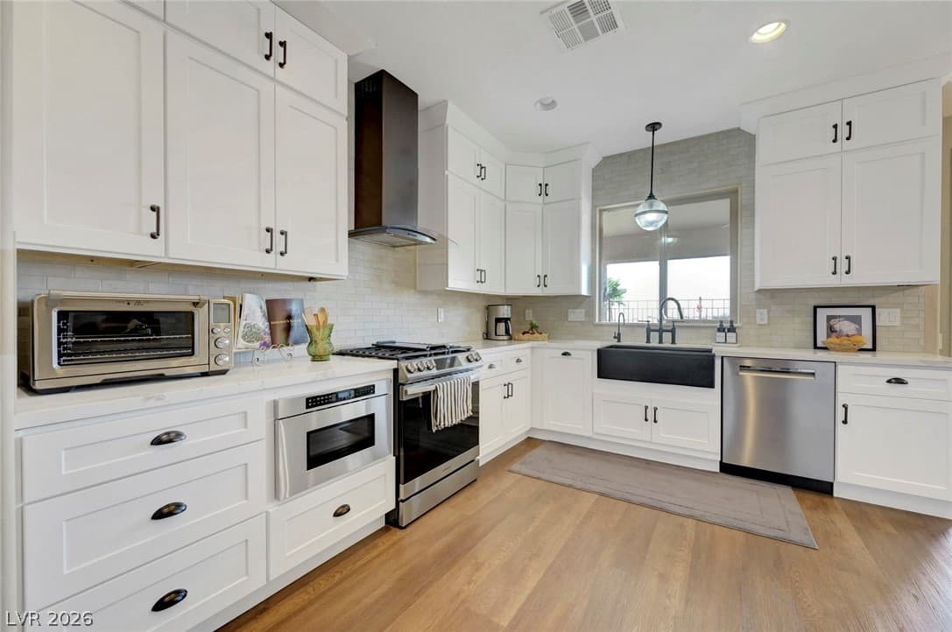
4 bed | 4 bath | 3,021 sq ft
MLS ID: 2823330
3 bed | 3 bath | 2,364 sq ft
MLS ID: 2817665
3 bed | 3 bath | 1,666 sq ft
MLS ID: 2808131
4 bed | 3 bath | 3,800 sq ft
MLS ID: 2808942
3 bed | 3 bath | 2,357 sq ft
MLS ID: 2825631
3 bed | 3 bath | 2,090 sq ft
MLS ID: 2817871
3 bed | 3 bath | 2,333 sq ft
MLS ID: 2823287
4 bed | 3 bath | 2,333 sq ft
MLS ID: 2801270
4 bed | 3 bath | 2,826 sq ft
MLS ID: 2768459
5 bed | 5 bath | 4,486 sq ft
MLS ID: 2818832
4 bed | 5 bath | 3,369 sq ft
MLS ID: 2808871
Printed on October 10, 2026
Listing and sales data sourced from Greater Las Vegas Association of REALTORS. Information is deemed reliable but not guaranteed. Equal Housing Opportunity.
Prepared by: JD Diaz
Luxury Real Estate Advisor | #S.178725
7028589491 • jd@isluxury.com
3 bed | 3 bath | 2,090 sq ft
MLS ID: 2810155
4 bed | 4 bath | 4,211 sq ft
MLS ID: 2803793
3 bed | 3 bath | 2,315 sq ft
MLS ID: 2799406
4 bed | 4 bath | 3,910 sq ft
MLS ID: 2776191
5 bed | 5 bath | 4,486 sq ft
MLS ID: 2806753
5 bed | 6 bath | 4,708 sq ft
MLS ID: 2810161
3 bed | 3 bath | 1,628 sq ft
MLS ID: 2805272
5 bed | 3 bath | 3,800 sq ft
MLS ID: 2800284
3 bed | 2 bath | 1,904 sq ft
MLS ID: 2799436
3 bed | 3 bath | 2,679 sq ft
MLS ID: 2799983
4 bed | 5 bath | 3,369 sq ft
MLS ID: 2796017
3 bed | 3 bath | 2,090 sq ft
MLS ID: 2798040
3 bed | 2 bath | 1,754 sq ft
MLS ID: 2781230
3 bed | 3 bath | 2,357 sq ft
MLS ID: 2800382
Printed on October 10, 2026
Listing and sales data sourced from Greater Las Vegas Association of REALTORS. Information is deemed reliable but not guaranteed. Equal Housing Opportunity.
Prepared by: JD Diaz
Luxury Real Estate Advisor | #S.178725
7028589491 • jd@isluxury.com


Printed on October 10, 2026
Business listings and ratings sourced from Yelp and other third-party providers. Information is for reference only and may change. Equal Housing Opportunity.